AZ ROC #366653

Start Your Project
PROJECTS

Real rooms.Defined scope.Finished work.

A growing record of the rooms, built-ins, storage systems, and contained residential projects planned and built by House of Sarault.

LicensedAZ ROC #366653

Founder-ledPlanning and oversight

Defined scopeDecisions before construction

Phoenix areaResidential projects

FEATURED REAL PROJECTS

Built work with the problem, scope, and result connected.

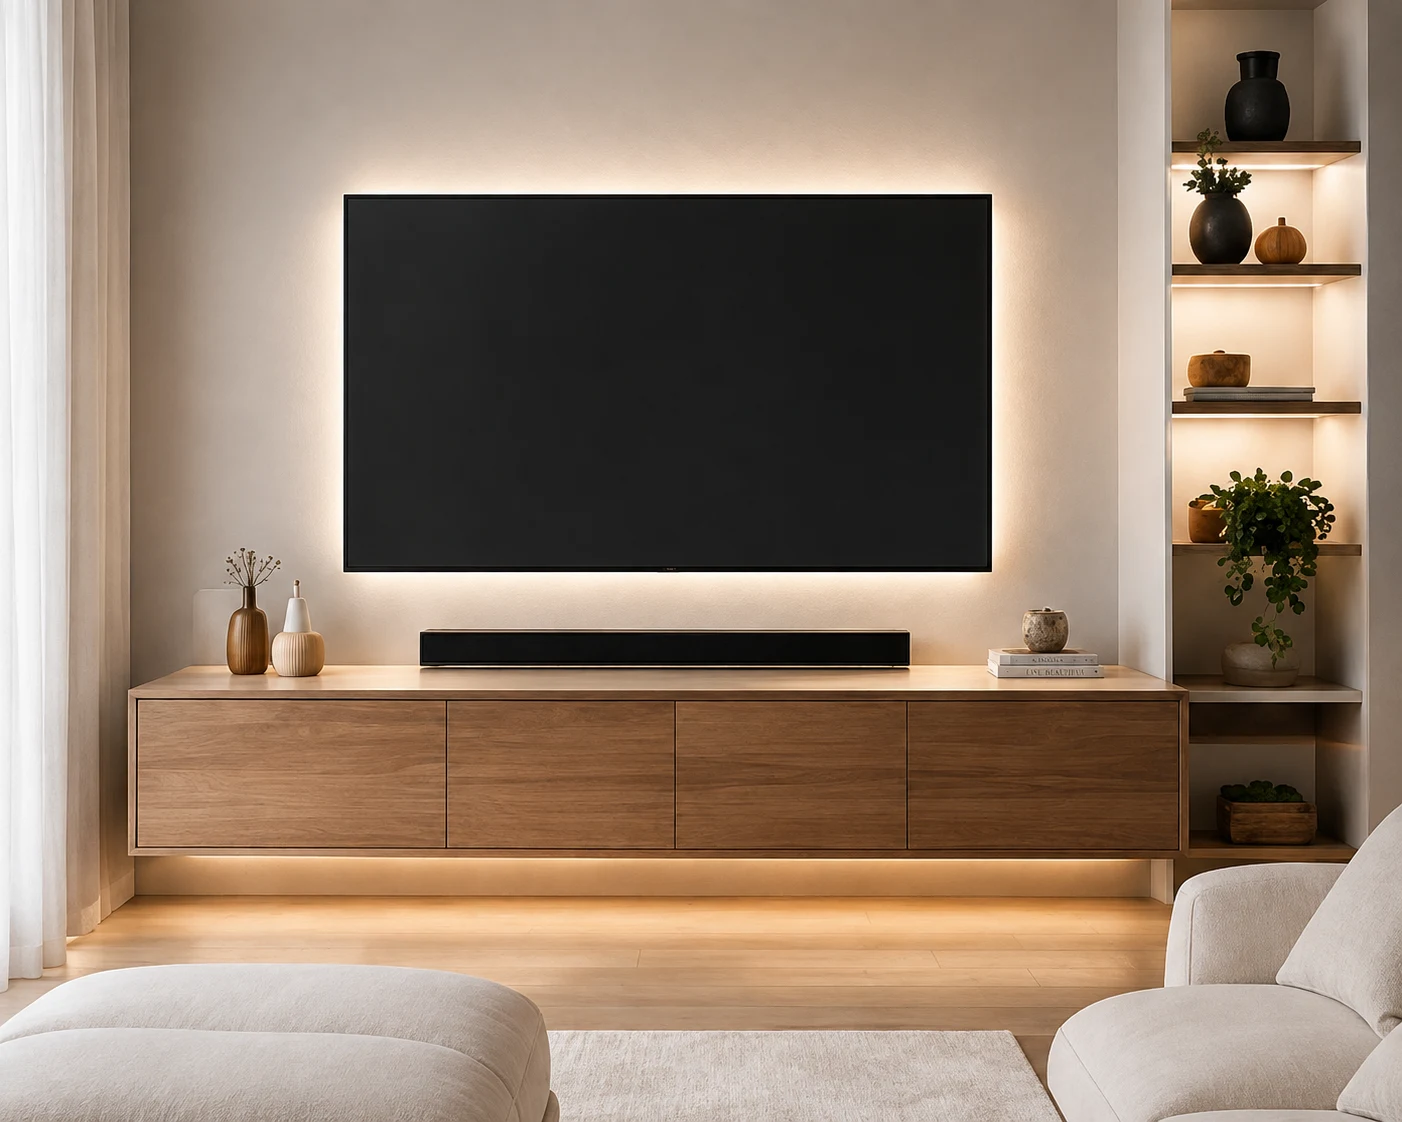
Finished entertainment center with a floating wood console, mounted television, and concealed wiring.
REAL PROJECT ENTERTAINMENT CENTER

The cables disappeared. The room finally looked finished.

Phoenix, Arizona

A founder-led media wall installation that connected planning, concealed routing, fabrication, and finish work.

Problem
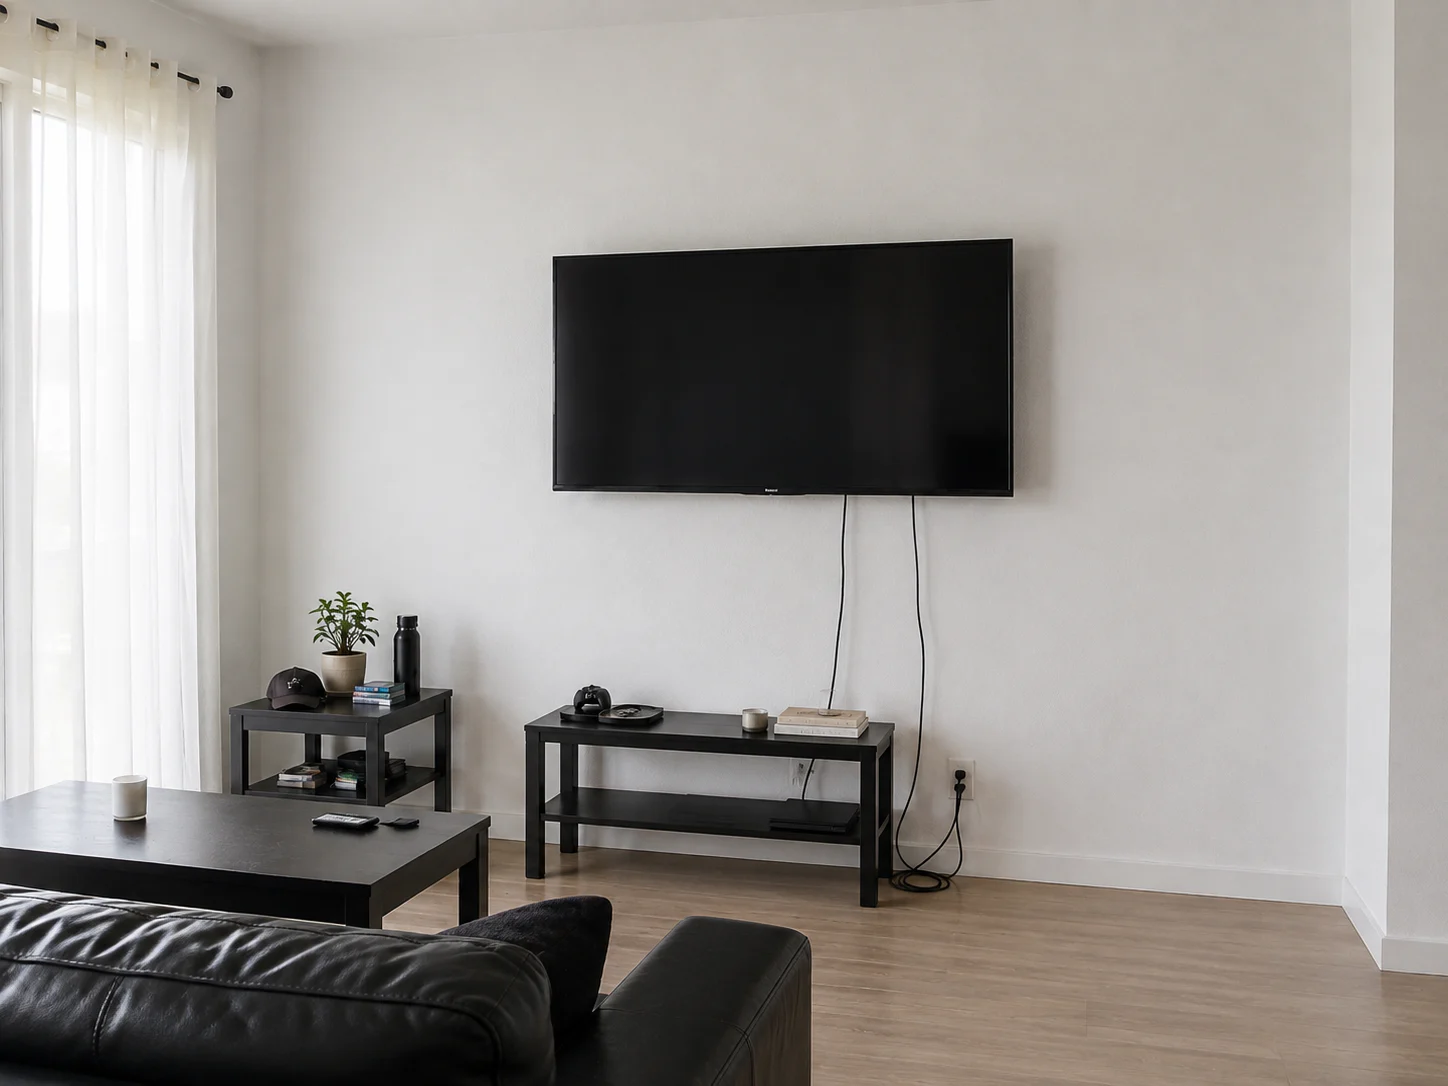
The television wall had exposed cables, disconnected furniture, and no finished storage system.
Scope
Semi-custom floating entertainment center, television mounting, concealed cable routing, technology tunnel, outlet coordination, wall access and repair, lighting, installation, and final systems check.
Result
A clean media wall with concealed technology, integrated storage, and a finished focal point.

Designed, fabricated, and installed by House of Sarault in the founder’s Phoenix home.
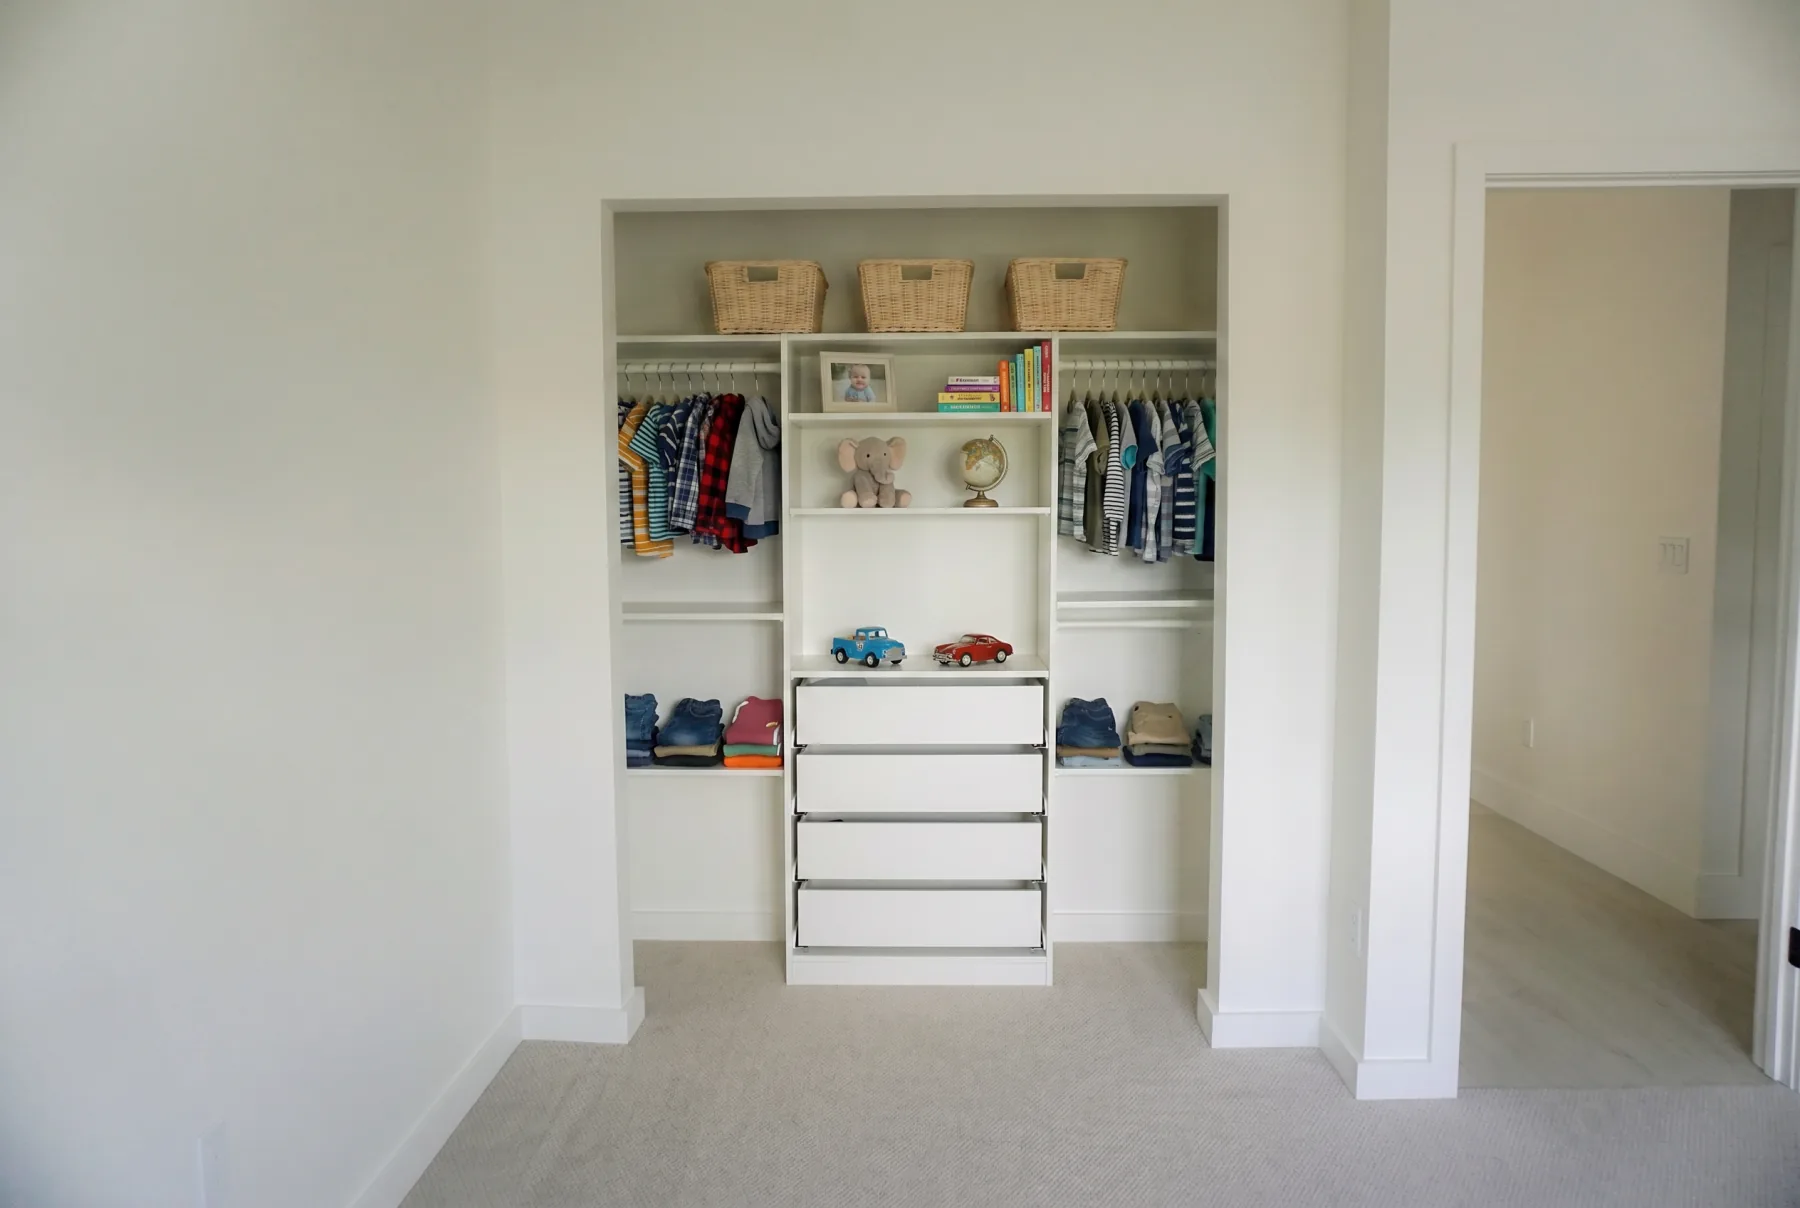
Finished kids closet with fitted shelving, drawers, baskets, and organized clothing.
REAL PROJECT KIDS CLOSET TRANSFORMATION

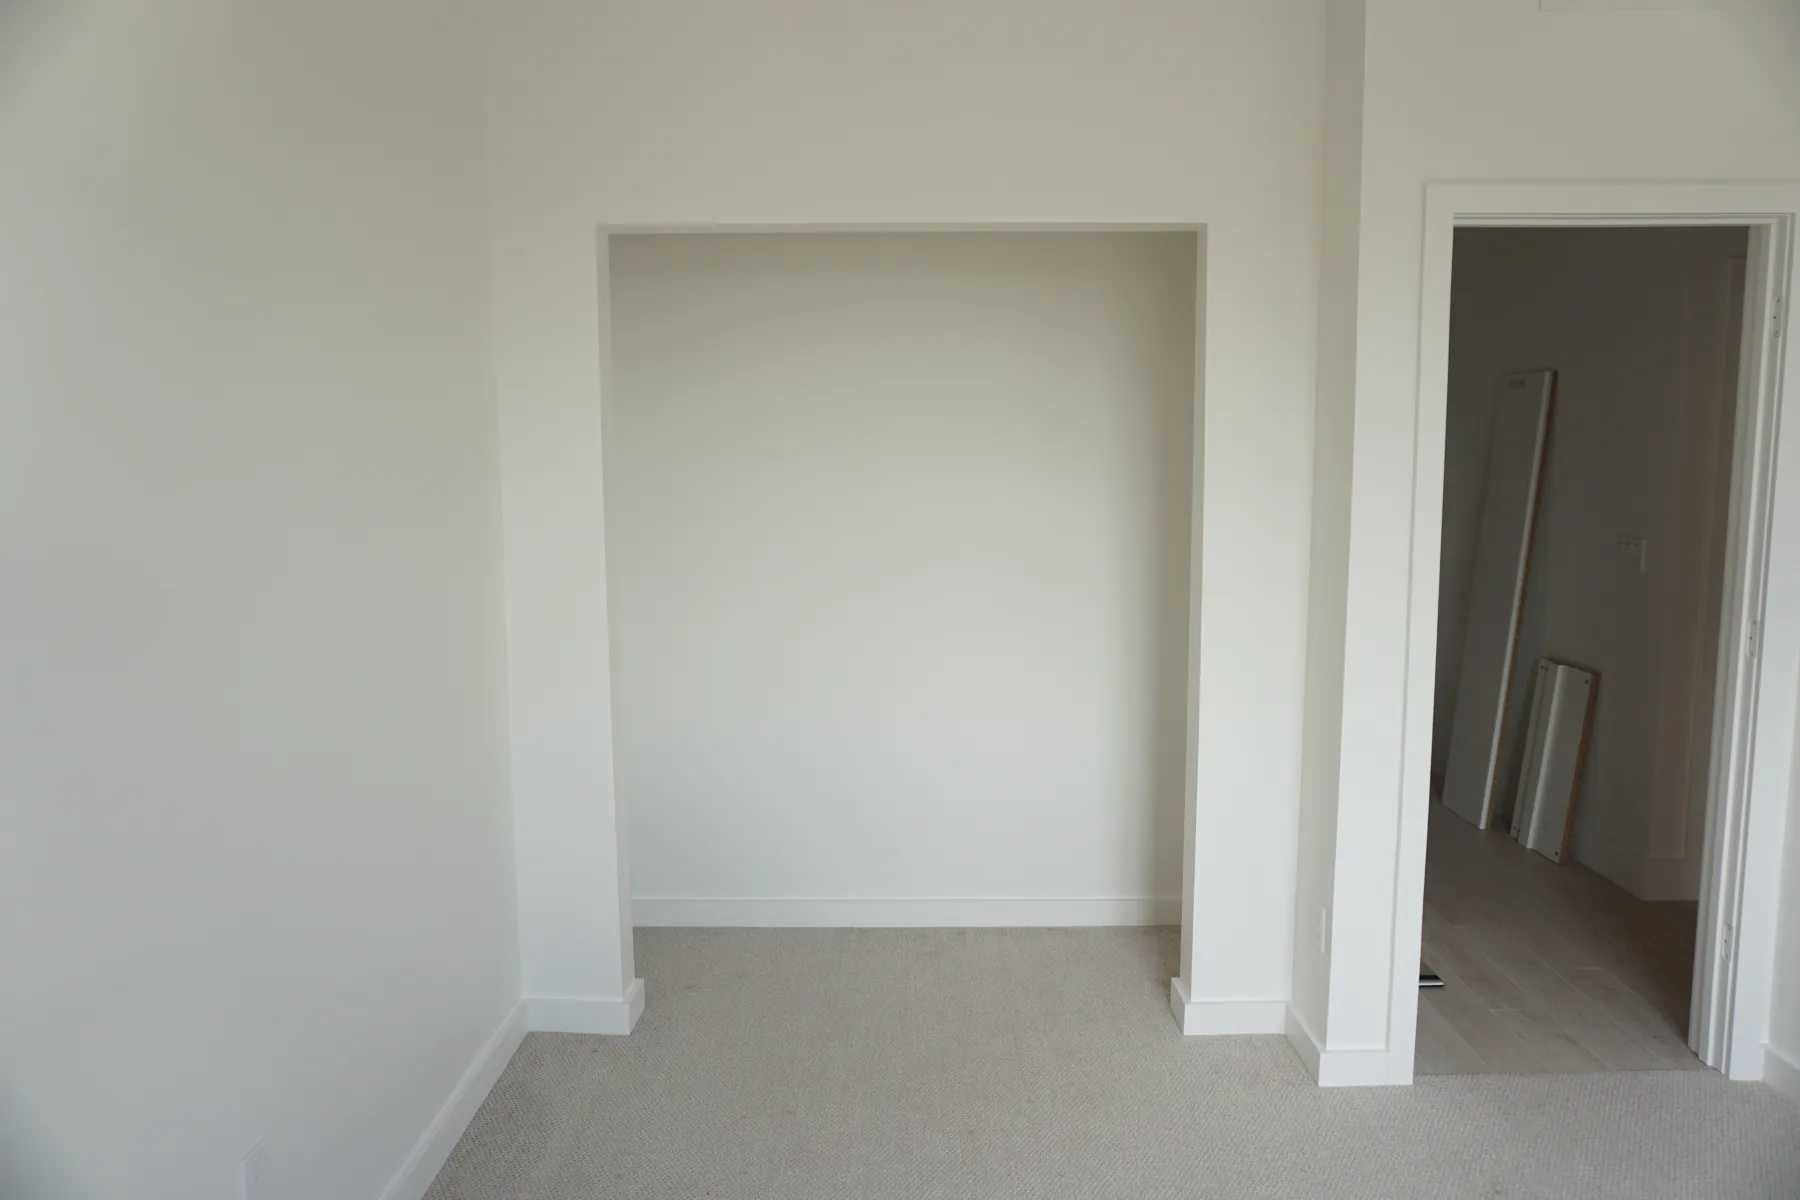
From empty closet to organized everyday storage.

Phoenix, Arizona

A contained storage project designed around daily access, capacity, and a growing child.

Problem
The original closet provided an empty opening with little useful storage or daily organization.
Scope
Storage layout, shelves, hanging zones, center shelving, drawer storage, installation, and final organization.
Result
More capacity, defined zones, and easier daily use for a growing child.

Real room. Real installation. Real daily use.

CONCEPT STUDIES

Direction shown clearly before it becomes construction.

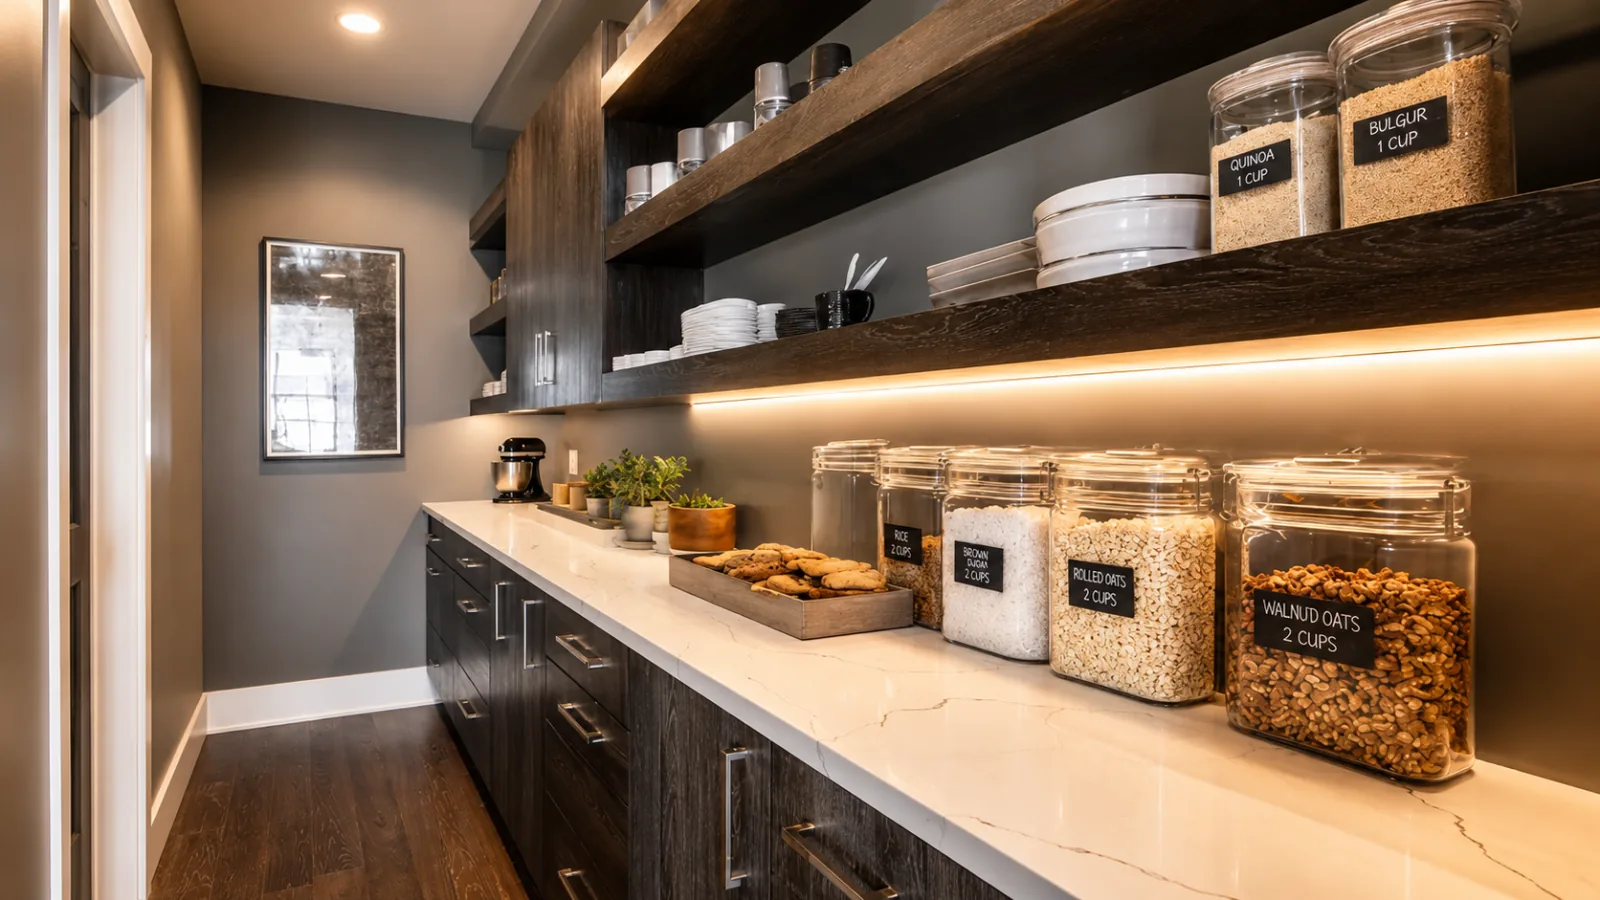
Concept visualization of a pantry with open shelving, a worktop, integrated lighting, and labeled dry-goods storage.
CONCEPT STUDY PANTRY TRANSFORMATION

Storage planned around use and access.

A planning study for a hard-working pantry with visible zones, work surface, integrated lighting, and durable storage.

Potential scope
Shelving, cabinetry, countertop zones, appliance storage, lighting, hardware, finish planning, and installation.
Planning goal
Make stored items visible, reachable, organized, and easier to maintain.

Concept study: Concept visualization showing the intended HOS pantry direction. This is not completed client project photography.

START A PROJECT

Tell us what needs to work better.

Send the space, the main frustration, the result you want, and your timing. We will review project fit and outline the right next step.

Have this ready

  • Space or project type
  • Main problem
  • Desired result
  • Approximate timing

AZ ROC #366653 / FOUNDER-LED PROJECT REVIEW / PHOENIX-AREA RESIDENTIAL PROJECTS